

Listing Courtesy of:  RMLS / Listed By: Keller Williams Realty - Contact: 360-241-0199
 RMLS / Listed By: Keller Williams Realty - Contact: 360-241-0199
12016 NE 245th Ct Brush Prairie, WA 98606
Active (7 Days)
$3,995,000 (USD)
MLS #:
158067720
158067720
Taxes
$14,878(2026)
$14,878(2026)
Lot Size
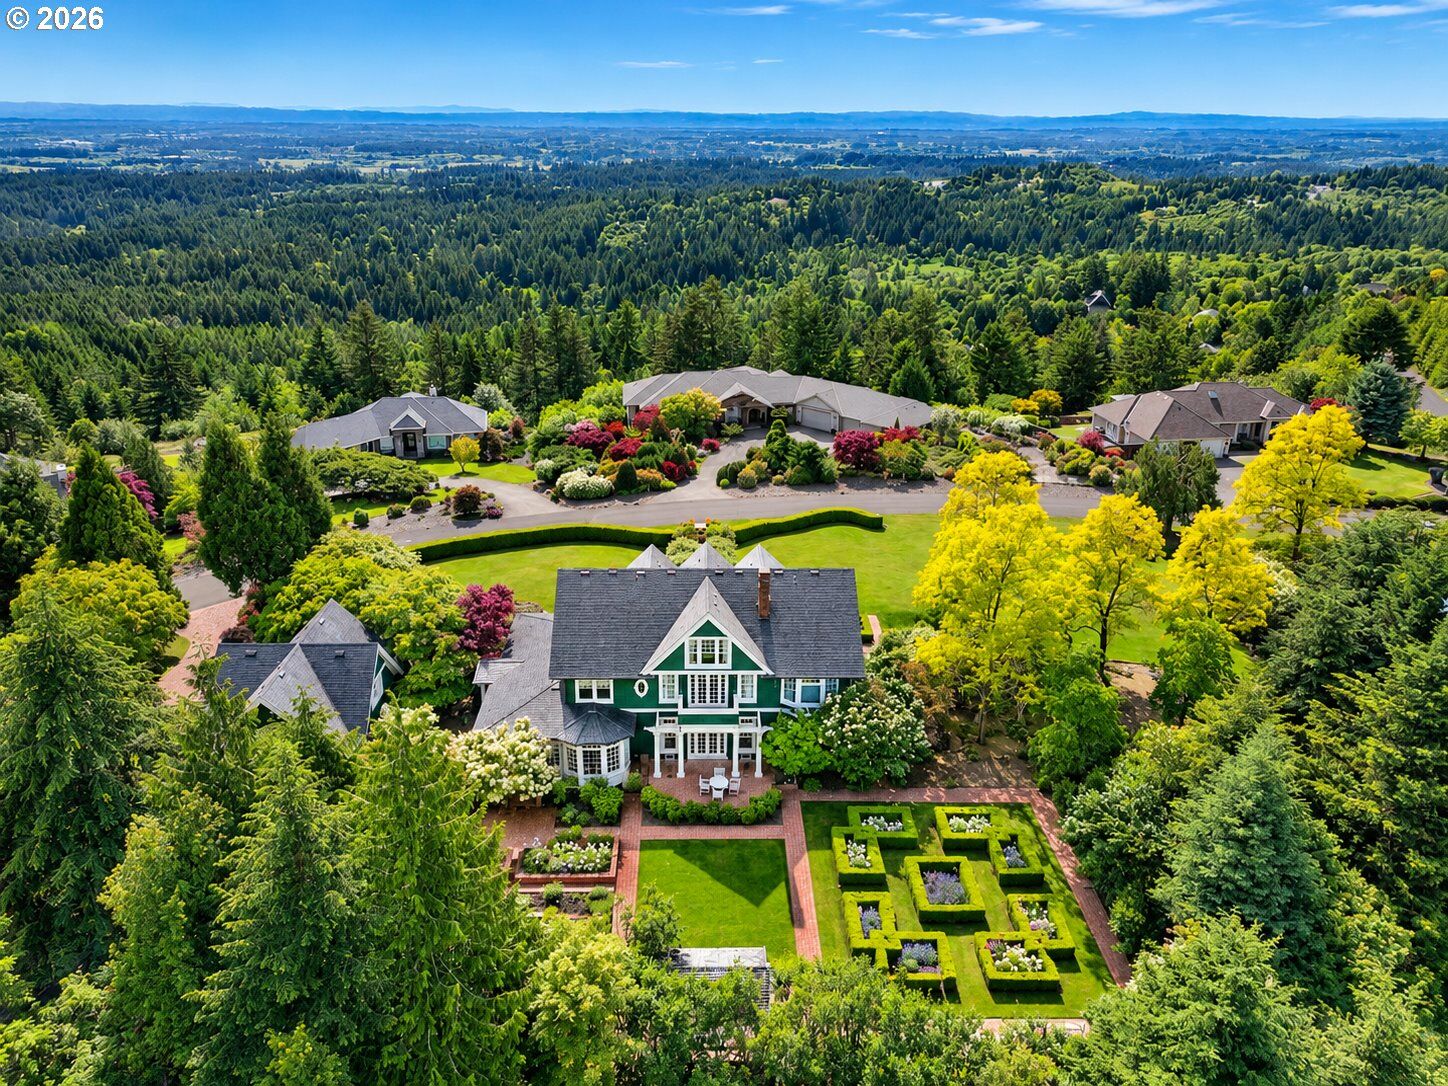
2.19 acres
2.19 acres
Type
Single-Family Home
Single-Family Home
Year Built
2000
2000
Style
Custom Style, Craftsman
Custom Style, Craftsman
Views
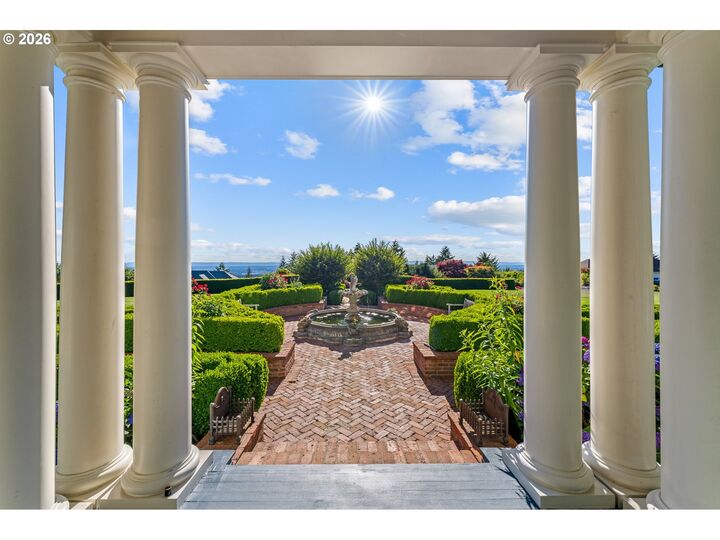
City, Valley, Mountain(s)
City, Valley, Mountain(s)
County
Clark County
Clark County
Community
Summer Hills
Summer Hills
Listed By
Lori Anderson-Benson, Keller Williams Realty, Contact: 360-241-0199
Source
RMLS
Last checked Nov 14 2026 at 4:29 PM GMT+0000
RMLS
Last checked Nov 14 2026 at 4:29 PM GMT+0000
Bathroom Details
- Full Bathrooms: 4
Interior Features
- Water Softener
- Sound System
- Marble
- Hardwood Floors
- High Ceilings
- Washer/Dryer
- Laundry
- Garage Door Opener
- Tile Floor
- Slate Flooring
- Soaking Tub
- Wainscoting
- Sprinkler
- Water Purifier
- High Speed Internet
- Separate Living Quarters/Apartment/Aux Living Unit
- Heated Tile Floor
- Windows: Double Pane Windows
- Appliance: Dishwasher
- Appliance: Pantry
- Appliance: Island
- Appliance: Disposal
- Appliance: Gas Appliances
- Appliance: Range Hood
- Appliance: Tile
- Appliance: Plumbed for Ice Maker
- Appliance: Instant Hot Water
- Accessibility: Walk-In Shower
- Windows: Wood Frames
- Appliance: Built-In Range
- Appliance: Built-In Oven
- Accessibility: Garage on Main
- Appliance: Double Oven
- Appliance: Built-In Refrigerator
- Appliance: Convection Oven
- Appliance: Marble
- Accessibility: Accessible Doors
Kitchen
- Pantry
- Granite
- Tile Floor
- Built-In Refrigerator
- Built-In Range
- Bay Window
- Built-In Oven
- Marble
- Dishwasher
- Microwave
- Double Oven
Subdivision
- Summer Hills
Lot Information
- Level
- Private
- Trees
- Cul-De-Sac
- Corner Lot
- Public Road
Property Features
- Fireplace: Wood Burning
- Fireplace: Propane
- Foundation: Concrete Perimeter
- Foundation: Pillar/Post/Pier
Heating and Cooling
- Heat Pump
Basement Information
- Crawl Space
Homeowners Association Information
- Dues: $1200/Annually
Exterior Features
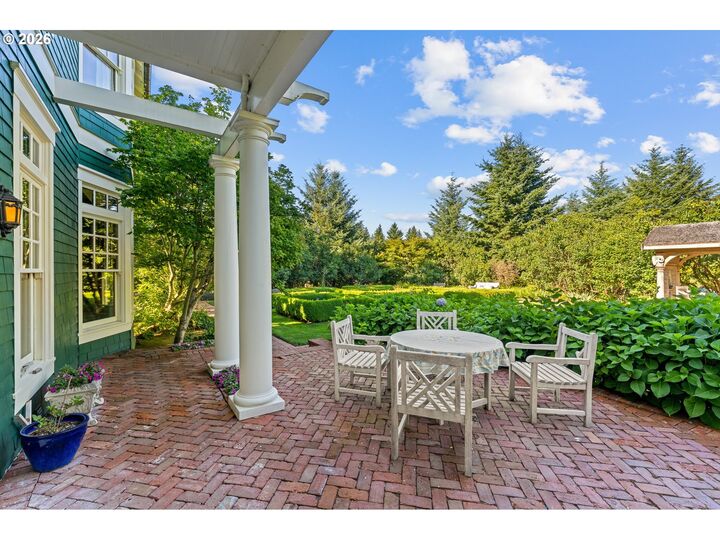
- Brick
- Cedar
- Shingle Siding
- Roof: Slate
Utility Information
- Utilities: Utilities-Internet/Tech: Other, Utilities-Internet/Tech: Satellite
- Sewer: Septic Tank
- Fuel: Propane, Electricity
School Information
- Elementary School: Hockinson
- Middle School: Hockinson
- High School: Hockinson
Garage
- Detached
- Extra Deep
Parking
- Driveway
- Parking Pad
Stories
- 3
Living Area
- 6,784 sqft
Additional Information: Keller Williams Realty | 360-241-0199
Location
Disclaimer: The content relating to real estate for sale on this web site comes in part from the IDX program of the RMLS of Portland, Oregon. Real estate listings held by brokerage firms other than Coldwell Banker Real Estate LLC are marked with the RMLS logo, and detailed information about these properties includes the names of the listing brokers.
Listing content is copyright © 2026 RMLS, Portland, Oregon.
All information provided is deemed reliable but is not guaranteed and should be independently verified.
Last updated on (11/14/26 08:29).
Some properties which appear for sale on this web site may subsequently have sold or may no longer be available.



Description