

Listing Courtesy of:  Northwest MLS as distributed by MLS GRID / Listed By: Skyline Properties, Inc.
 Northwest MLS as distributed by MLS GRID / Listed By: Skyline Properties, Inc.
 13429 58th Place W Edmonds, WA 98026
Active (13 Days)
$1,275,000 (USD)
OPEN HOUSE TIMES
-
OPENSat, Aug 2911:00 am - 2:00 pm
-
OPENSun, Aug 3011:00 am - 2:00 pm
Description
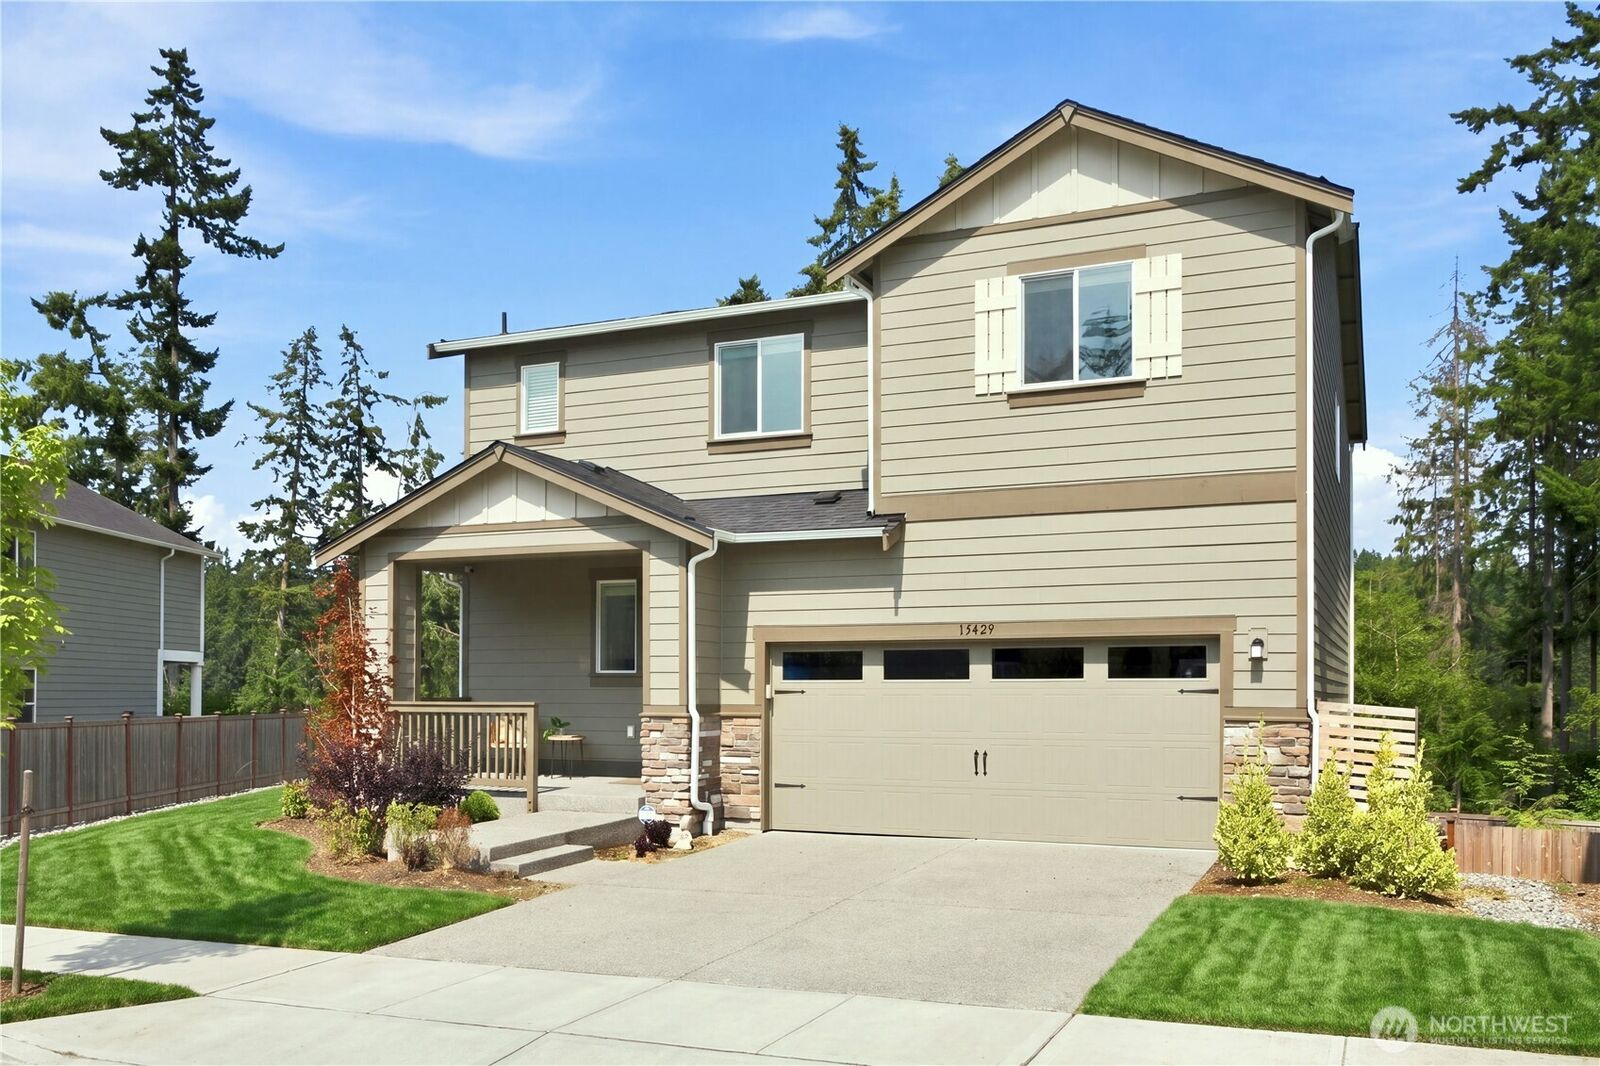
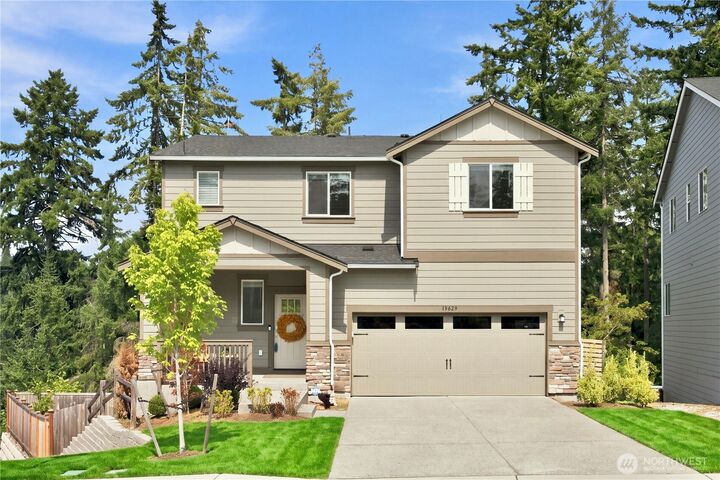
Welcome to Lennar's community in Edmonds-Bexley Ridge! This house provides a finished lower level with a spacious bonus room and fifth bedroom with bath. the lower level offers a flexible and private living space with its own A/C, ideal for guests, a home office. On the main floor is open concept layout among the grand Great Room, gourmet kitchen and dining area. Upstairs is the luxe owner's suite with a spa-style bathroom and three more bedrooms. Rare opportunity to own a beautifully upgraded end-unit home offering exceptional privacy, natural light, and expansive outdoor setting. With no immediate neighbors behind and on one side, this home enjoys a more open and private feel. The extended and thoughtfully improved yard provides significantly more useable outdoor space than comparable homes-perfect for entertaining play, gardening, or relaxing outdoors. 3 mins by car to Picnic point beach and conveniently located within the Mukilteo school district. Easy access to I-5 and I-405.
MLS #:
2570023
2570023
Taxes
$9,692(2025)
$9,692(2025)
Lot Size
4,471 SQFT
4,471 SQFT
Type
Single-Family Home
Single-Family Home
Year Built
2024
2024
Style
2 Stories W/Bsmnt
2 Stories W/Bsmnt
Views
Mountains
Mountains
School District
Mukilteo
Mukilteo
County
Snohomish County
Snohomish County
Community
Picnic Point
Picnic Point
Listed By
Yingxin Tu, Skyline Properties, Inc.
Source
Northwest MLS as distributed by MLS Grid
Last checked Aug 29 2026 at 10:09 AM GMT+0000
Northwest MLS as distributed by MLS Grid
Last checked Aug 29 2026 at 10:09 AM GMT+0000
Bathroom Details
- Full Bathrooms: 3
- Half Bathroom: 1
Interior Features
- Dishwasher
- Microwave
- Disposal
- Fireplace
- Refrigerator
- Dryer
- Washer
- Bath Off Primary
- Security System
- Dining Room
- Stove(s)/Range(s)
Subdivision
- Picnic Point
Lot Information
- Curbs
- Sidewalk
- Paved
- Open Space
Property Features
- Fenced-Fully
- Patio
- Cable Tv
- Fireplace: Electric
- Fireplace: 1
- Foundation: Poured Concrete
Heating and Cooling
- 90%+ High Efficiency
Basement Information
- Finished
Homeowners Association Information
- Dues: $100/Monthly
Flooring
- Carpet
- Vinyl Plank
- Ceramic Tile
Exterior Features
- Cement Planked
- Roof: Composition
Utility Information
- Sewer: Sewer Connected
- Fuel: Electric
School Information
- Elementary School: Picnic Point Elem
- Middle School: Harbour Pointe Mid
- High School: Kamiak High
Parking
- Driveway
- Attached Garage
Stories
- 2
Living Area
- 3,009 sqft
Location
Disclaimer: IDX information is provided exclusively for consumers' personal, noncommercial use. It may not be used for any purpose other than to identify prospective properties consumers may be interested in purchasing. The data is deemed reliable but is not guaranteed by MLS GRID. Use of the MLS GRID Data may be subject to an end user license agreement prescribed by the Member Participant's applicable MLS, if any, and as amended from time to time.
Based on information submitted to the MLS GRID as of 8/29/2026 10:09. All data is obtained from various sources and may not have been verified by broker or MLS GRID. Supplied Open House Information is subject to change without notice. All information should be independently reviewed and verified for accuracy. Properties may or may not be listed by the office/agent presenting the information.


