

Listing Courtesy of:  Northwest MLS as distributed by MLS GRID / Listed By: Heaton Dainard, LLC
 Northwest MLS as distributed by MLS GRID / Listed By: Heaton Dainard, LLC
8408 129th Avenue SE Newcastle, WA 98056
Active (6 Days)
$1,695,000 (USD)
OPEN HOUSE TIMES
-
OPENSat, Nov 141:00 pm - 4:00 pm
-
OPENSun, Nov 151:00 pm - 4:00 pm
Description
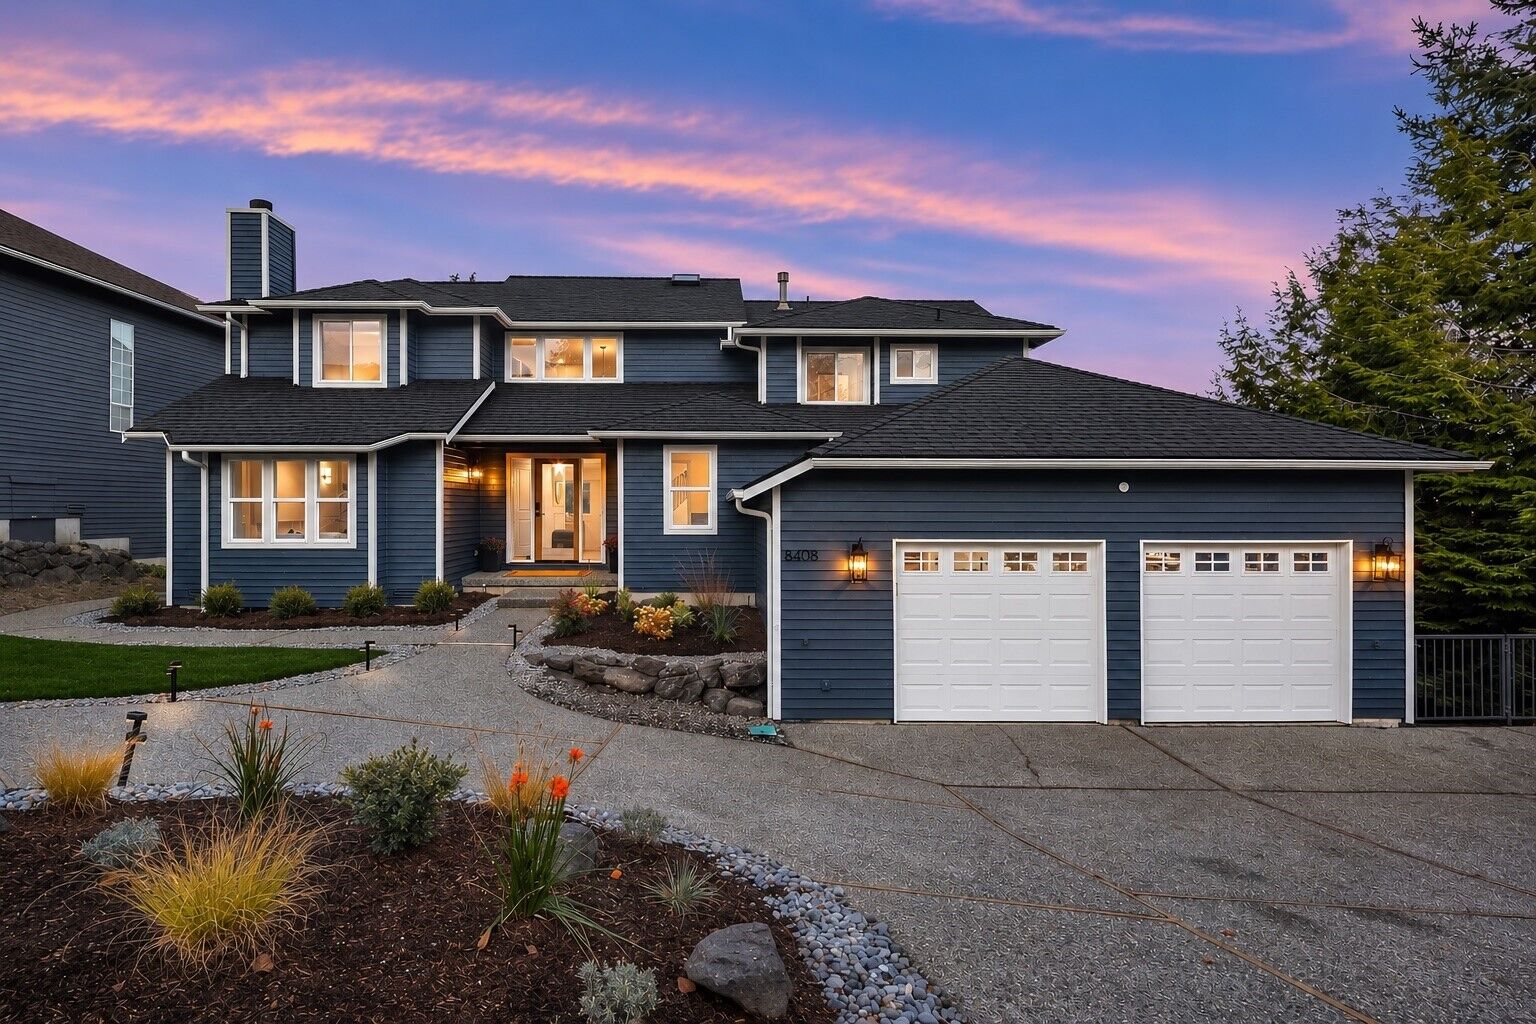
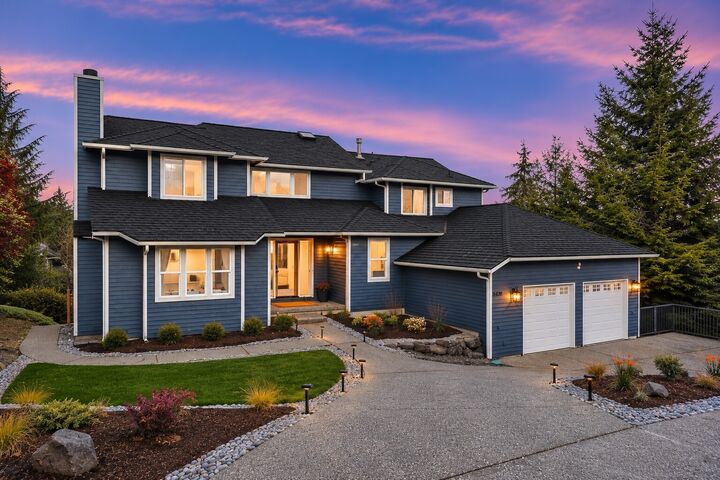
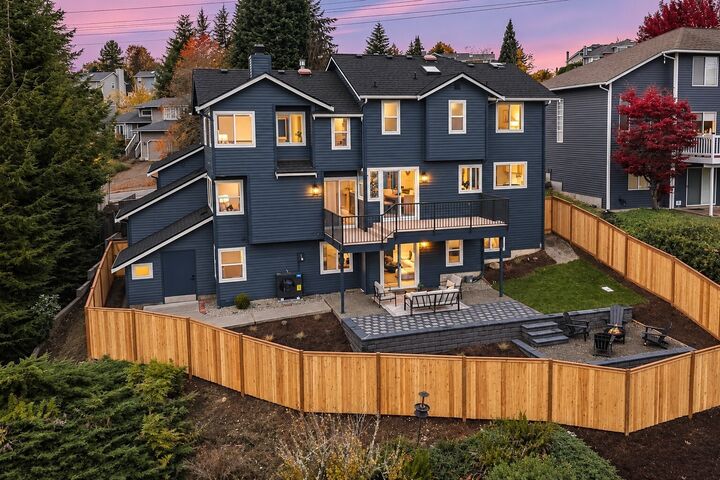
Experience the luxury of a new home without the new construction price tag! Stunning, fully reimagined Newcastle residence offering 3,540 SF, 4 bedrooms, 3.5 baths, a dedicated office, and lower-level entertainment lounge. Completely remodeled top to bottom with designer finishes and exceptional attention to detail. East-west exposure fills the home with abundant natural light. The chef’s kitchen showcases premium Viking and Thermador appliances, custom cabinetry, elegant countertops, and designer lighting. Retreat to the luxurious primary suite featuring a spa-inspired wet room with freestanding soaking tub and beautiful designer finishes. Enjoy breathtaking territorial views from the spacious entertaining deck and the privacy of a fully fenced yard. The lower-level entertainment lounge is perfect for movie nights, game days, and hosting guests. Enjoy peace of mind with a NEW roof, furnace, central AC, and water heater! Ideally situated directly across from Lake Boren Park, offering scenic trails, playgrounds, and outdoor recreation just steps away. Located in the desirable Issaquah School District with convenient access to shopping, dining, and commuter routes. An exceptional opportunity to enjoy the style, quality, and finishes of new construction at a remarkable value!
MLS #:
2601990
2601990
Taxes
$11,394(2025)
$11,394(2025)
Lot Size
0.27 acres
0.27 acres
Type
Single-Family Home
Single-Family Home
Year Built
1990
1990
Style
2 Stories W/Bsmnt
2 Stories W/Bsmnt
Views
Territorial, Mountains
Territorial, Mountains
School District
Issaquah
Issaquah
County
King County
King County
Community
Olympus
Olympus
Listed By
Teanna Lai, Heaton Dainard, LLC
Source
Northwest MLS as distributed by MLS Grid
Last checked Nov 14 2026 at 9:57 PM GMT+0000
Northwest MLS as distributed by MLS Grid
Last checked Nov 14 2026 at 9:57 PM GMT+0000
Bathroom Details
- Full Bathrooms: 3
- Half Bathroom: 1
Interior Features
- Dishwasher
- Microwave
- Disposal
- Fireplace
- Refrigerator
- Dbl Pane/Storm Window
- Bath Off Primary
- Vaulted Ceiling(s)
- Water Heater
- Walk-In Closet(s)
- Double Oven
- Dining Room
- Stove(s)/Range(s)
- Wine/Beverage Refrigerator
Subdivision
- Olympus
Lot Information
- Curbs
- Sidewalk
- Paved
Property Features
- Deck
- Fenced-Fully
- Gas Available
- Patio
- Shop
- Cable Tv
- High Speed Internet
- Fireplace: Wood Burning
- Fireplace: 2
- Foundation: Poured Concrete
Heating and Cooling
- 90%+ High Efficiency
Basement Information
- Daylight
- Finished
Homeowners Association Information
- Dues: $150/Annually
Flooring
- Carpet
- Ceramic Tile
- Engineered Hardwood
Exterior Features
- Wood Products
- Roof: Composition
Utility Information
- Sewer: Sewer Connected
- Fuel: Electric, Natural Gas
School Information
- Elementary School: Newcastle
- Middle School: Cougar Mountain Middle
- High School: Liberty Snr High
Parking
- Attached Garage
Stories
- 2
Living Area
- 3,540 sqft
Location
Disclaimer: IDX information is provided exclusively for consumers' personal, noncommercial use. It may not be used for any purpose other than to identify prospective properties consumers may be interested in purchasing. The data is deemed reliable but is not guaranteed by MLS GRID. Use of the MLS GRID Data may be subject to an end user license agreement prescribed by the Member Participant's applicable MLS, if any, and as amended from time to time.
Based on information submitted to the MLS GRID as of 11/14/2026 21:57. All data is obtained from various sources and may not have been verified by broker or MLS GRID. Supplied Open House Information is subject to change without notice. All information should be independently reviewed and verified for accuracy. Properties may or may not be listed by the office/agent presenting the information.


