

Listing Courtesy of:  RMLS / Listed By: Redfin
 RMLS / Listed By: Redfin
 18204 NE 78th Cir Vancouver, WA 98682
Active (15 Days)
$985,000 (USD)
OPEN HOUSE TIMES
-
OPENSat, Oct 311:00 am - 2:00 pm
-
OPENSun, Oct 411:00 am - 2:00 pm

Description
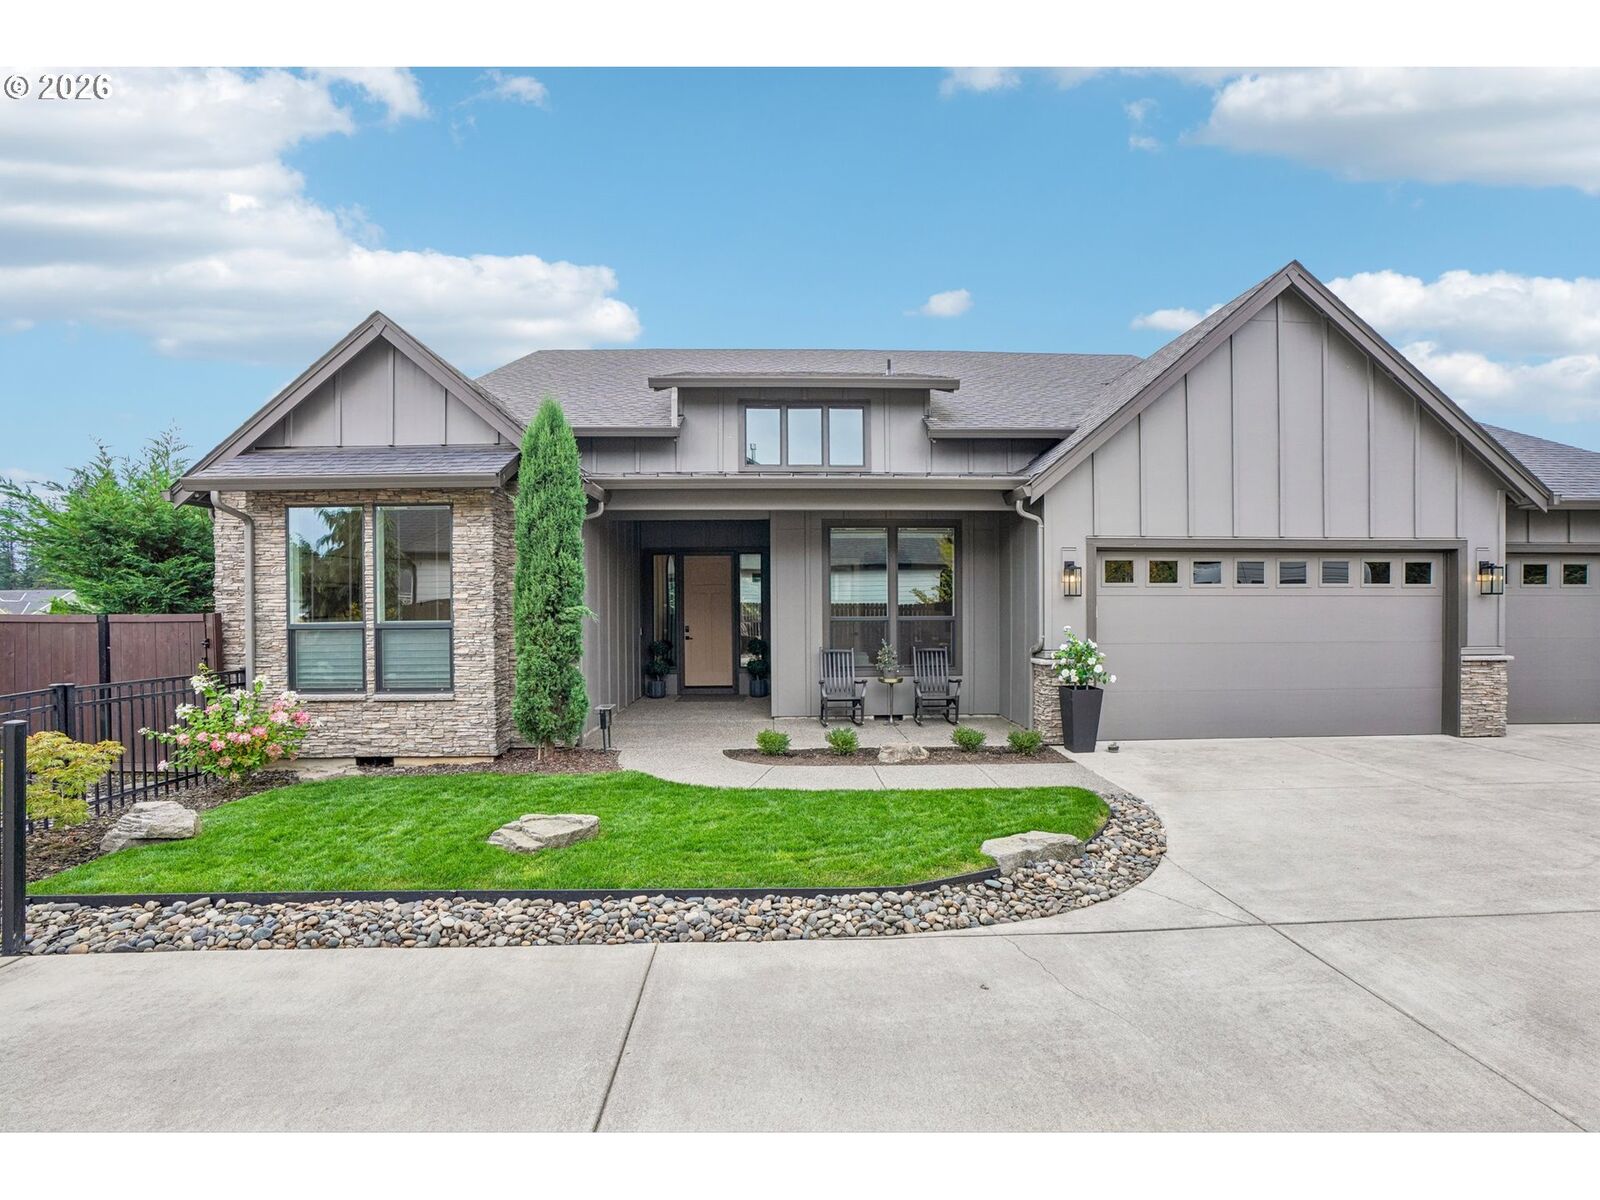
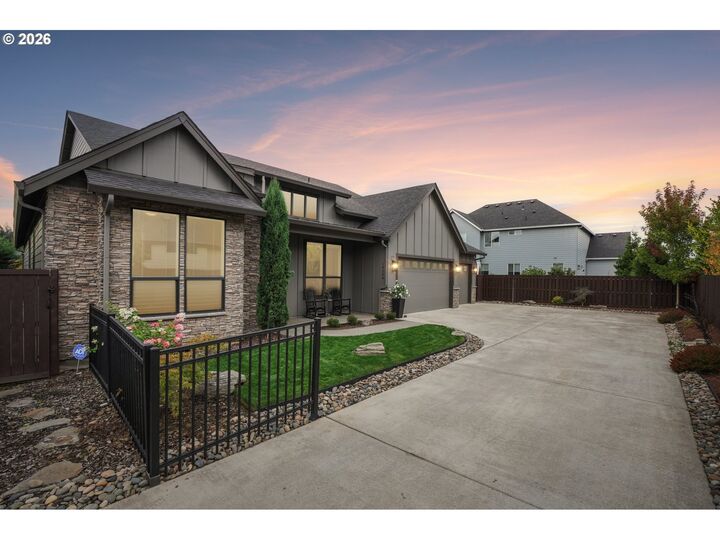
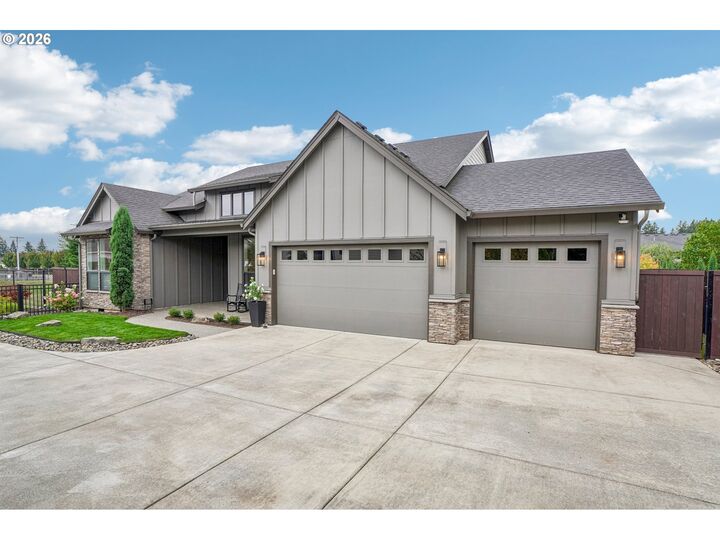
Modern one-level farmhouse in desirable Velvet Acres with a neighborhood park, 3 spacious bedrooms, den, 3-car garage and abundant natural light. Built by Cascade West with extensive builder upgrades when constructed, the home features 10' ceilings throughout and a 12' vaulted great room with fireplace and surround-sound wiring. The open layout flows into a well-appointed kitchen with full-height custom cabinetry and backsplash, large island with seating, walk-in pantry and raised-height range hood. Engineered hardwood flooring runs through the main living areas. The primary suite includes a large walk-in closet and bath with heated floors, soaking tub, walk-in shower and custom cabinetry. Additional features include motorized blinds and raised-height showers. A large vaulted covered patio extends the living space outdoors. The backyard features pet-friendly turf, established landscaping with irrigation and an HOA-approved driveway gate to maximize use of the .25-acre lot. The 3-car garage includes a Tesla charger, generator plug, dedicated freezer circuit and attic storage. Exterior eave outlets provide convenient power for seasonal lighting. Schedule a private showing today.
MLS #:
174451756
174451756
Taxes
$9,394(2026)
$9,394(2026)
Lot Size
0.25 acres
0.25 acres
Type
Single-Family Home
Single-Family Home
Year Built
2021
2021
Style
1 Story
1 Story
County
Clark County
Clark County
Listed By
Sean Pennington, Redfin
Source
RMLS
Last checked Oct 2 2026 at 8:09 PM GMT+0000
RMLS
Last checked Oct 2 2026 at 8:09 PM GMT+0000
Bathroom Details
- Full Bathrooms: 2
- Partial Bathroom: 1
Interior Features
- Hardwood Floors
- High Ceilings
- Washer/Dryer
- Laundry
- Garage Door Opener
- Soaking Tub
- Quartz
- Heated Tile Floor
- Plumbed for Central Vacuum
- Appliance: Dishwasher
- Appliance: Pantry
- Appliance: Quartz
- Appliance: Microwave
- Appliance: Stainless Steel Appliance(s)
- Appliance: Gas Appliances
- Windows: Vinyl Frames
- Appliance: Free-Standing Refrigerator
- Appliance: Cooktop
- Appliance: Built-In Oven
- Accessibility: One Level
- Accessibility: Garage on Main
- Appliance: Double Oven
- Accessibility: Accessible Hallway(s)
- Appliance: Convection Oven
- Accessibility: Roll-In Shower
Kitchen
- Pantry
- Free-Standing Refrigerator
- Quartz
- Dishwasher
- Microwave
- Double Oven
Lot Information
- Gated
Property Features
- Fireplace: Gas
- Foundation: Stem Wall
Heating and Cooling
- Forced Air - 95+%
- Central Air
Basement Information
- Crawl Space
Homeowners Association Information
- Dues: $111/Monthly
Exterior Features
- Stone
- Lap Siding
- Cement Siding
- Board & Batten Siding
- Roof: Composition
Utility Information
- Sewer: Public Sewer
- Fuel: Gas
School Information
- Elementary School: Pioneer
- Middle School: Frontier
- High School: Union
Garage
- Attached
- Oversized
Parking
- Driveway
Stories
- 1
Living Area
- 2,595 sqft
Location
Disclaimer: The content relating to real estate for sale on this web site comes in part from the IDX program of the RMLS of Portland, Oregon. Real estate listings held by brokerage firms other than Coldwell Banker Real Estate LLC are marked with the RMLS logo, and detailed information about these properties includes the names of the listing brokers.
Listing content is copyright © 2026 RMLS, Portland, Oregon.
All information provided is deemed reliable but is not guaranteed and should be independently verified.
Last updated on (10/2/26 13:09).
Some properties which appear for sale on this web site may subsequently have sold or may no longer be available.


