

Listing Courtesy of:  RMLS / Listed By: Pulte Homes Of Washington - Contact: tauna.wahl@pulte.com
 RMLS / Listed By: Pulte Homes Of Washington - Contact: tauna.wahl@pulte.com
 405 W Holly Cir Washougal, WA 98671
Active (1 Days)
$1,066,770 (USD)
OPEN HOUSE TIMES
-
OPENMon, Oct 511:00 am - 4:00 pm
-
OPENThu, Oct 811:00 am - 4:00 pm
-
OPENFri, Oct 911:00 am - 4:00 pm
show more
Description
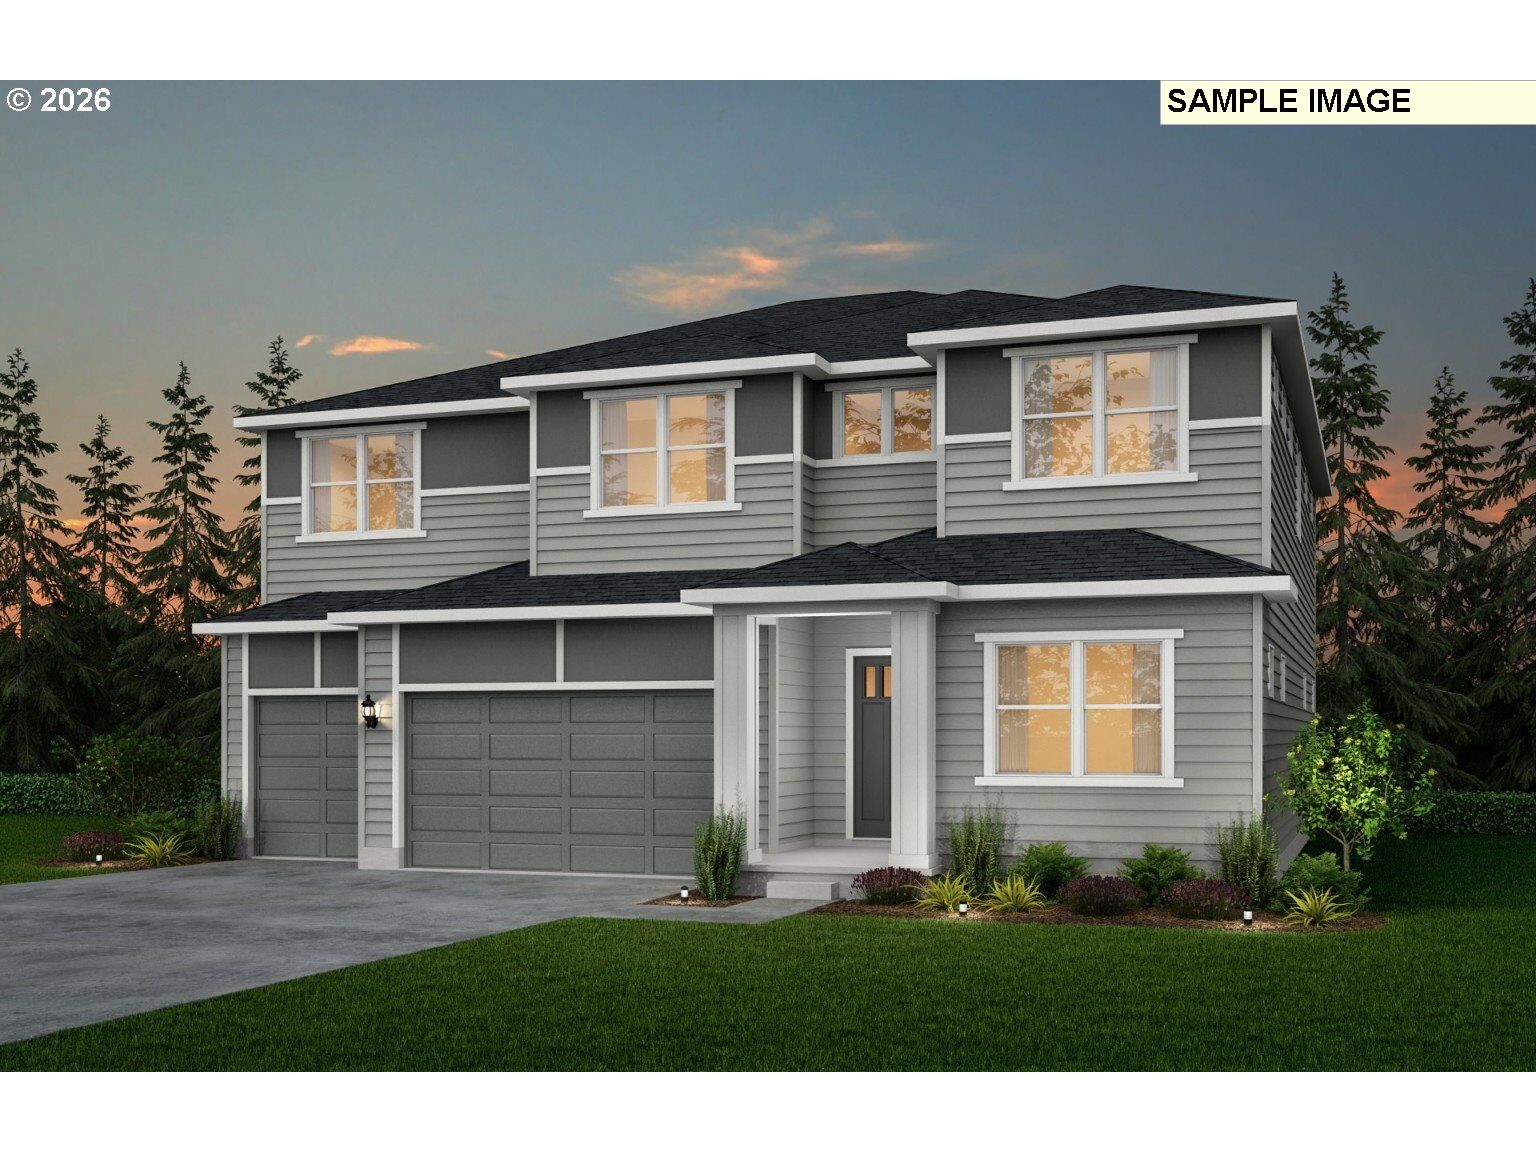
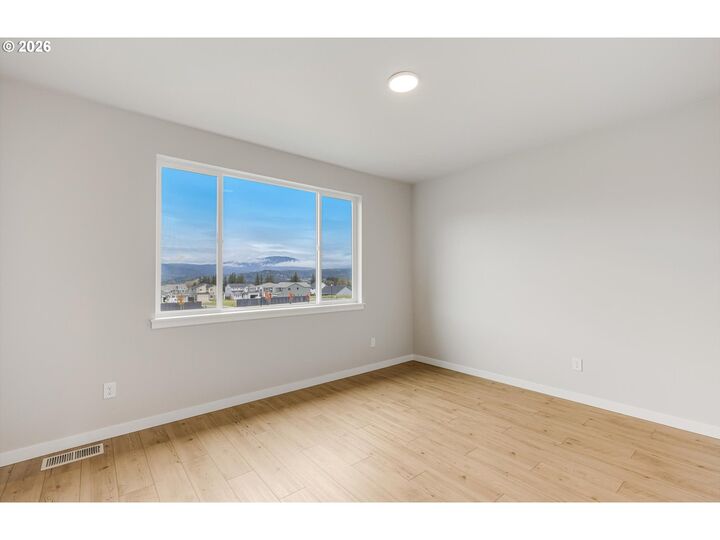
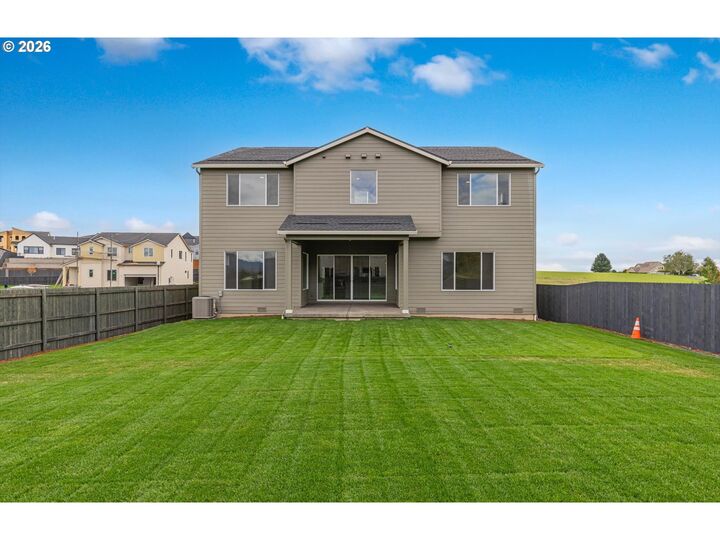
Maximize incentives with preferred lender including below market interest rates! This beautiful Davenport Plan features an open floorplan with 5 bedrooms, 3 bathrooms, a large loft, and a 3-car garage. You will love the upgraded Culinary Kitchen layout with a cooktop, quartz countertops, a spacious pantry and beautiful cabinets. This home has 9 ft ceilings w/ 8 ft doors on the main floor. Welcome to Northside by Pulte Homes, a community with walking trails, a playground, and access to beautiful Lacamas Lake. Map to 29403 SE 23rd St, Washougal, WA 98671 (model home) and check in with us for a tour. Photos & Virtual Tour are not of actual home.
MLS #:
458207677
458207677
Taxes
$2,145(2026)
$2,145(2026)
Lot Size
6,534 SQFT
6,534 SQFT
Type
Single-Family Home
Single-Family Home
Year Built
2026
2026
Style
2 Story
2 Story
Views
Territorial
Territorial
County
Clark County
Clark County
Listed By
Rob Jacobs, Pulte Homes Of Washington, Contact: tauna.wahl@pulte.com
Source
RMLS
Last checked Oct 5 2026 at 6:19 PM GMT+0000
RMLS
Last checked Oct 5 2026 at 6:19 PM GMT+0000
Bathroom Details
- Full Bathrooms: 3
Interior Features
- Laundry
- Garage Door Opener
- Wall to Wall Carpet
- Sprinkler
- Windows: Double Pane Windows
- Appliance: Dishwasher
- Appliance: Pantry
- Appliance: Island
- Appliance: Microwave
- Appliance: Gas Appliances
- Appliance: Range Hood
- Windows: Vinyl Frames
- Appliance: Cooktop
- Appliance: Built-In Oven
- Accessibility: Garage on Main
- Appliance: Energy Star Qualified Appliances
Lot Information
- Corner Lot
Property Features
- Fireplace: Gas
- Foundation: Concrete Perimeter
Heating and Cooling
- Heat Pump
- Forced Air - 95+%
Basement Information
- Crawl Space
Homeowners Association Information
- Dues: $71/Monthly
Exterior Features
- Cement Siding
- Roof: Composition
Utility Information
- Utilities: Utilities-Internet/Tech: Cable
- Sewer: Public Sewer
- Fuel: Gas
School Information
- Elementary School: Lacamas Lake
- Middle School: Liberty
- High School: Camas
Garage
- Attached
Parking
- Driveway
- On Street
Stories
- 2
Living Area
- 4,067 sqft
Additional Information: Pulte Homes Of Washington | tauna.wahl@pulte.com
Location
Disclaimer: The content relating to real estate for sale on this web site comes in part from the IDX program of the RMLS of Portland, Oregon. Real estate listings held by brokerage firms other than Coldwell Banker Real Estate LLC are marked with the RMLS logo, and detailed information about these properties includes the names of the listing brokers.
Listing content is copyright © 2026 RMLS, Portland, Oregon.
All information provided is deemed reliable but is not guaranteed and should be independently verified.
Last updated on (10/5/26 11:19).
Some properties which appear for sale on this web site may subsequently have sold or may no longer be available.


